
01 · Luminous ceilings
Let the surface become the light.
Translucent stretch membranes and coordinated lighting can create an illuminated ceiling plane. Discuss the atmosphere, light distribution and access requirements with your project team.
Seamless surfaces, integrated light and sculptural forms. Explore the ceiling as part of a complete room.
CeilEx stretch ceiling systems combine tensioned membranes with lighting and acoustic possibilities. Buckhead Wallpaper helps you explore the finish, define the specification and source a system suited to your project.
Translucent stretch membranes and coordinated lighting can create an illuminated ceiling plane. Discuss the atmosphere, light distribution and access requirements with your project team.

Indirect perimeter lighting and sculptural ceiling forms bring depth to residential, hospitality and commercial spaces. Ceiling geometry, transitions and existing services guide the design.

Explore artwork, scale and placement across the ceiling. Coordinate the image with surrounding walls and windows, then confirm material and production requirements for the selected system.
Start with how the space needs to feel and function. The membrane, lighting and installation details are specified together.
Explore acoustic ceiling options for spaces where sound matters. Performance and assembly requirements must be confirmed for the selected system.
Plan luminous areas, concealed perimeter light and fixture interfaces alongside the ceiling specification.
Consider seamless finishes and sculptural forms for homes, hotels, restaurants, retail spaces and workplaces.
Share the room dimensions, ceiling height, photographs and intended use. Drawings and visual studies can help the team resolve geometry, finish and lighting before procurement.
Record ceiling dimensions and perimeter conditions, existing fixtures, services, access and the desired finish.
Review material, lighting, acoustic requirements and technical documentation with the manufacturer and the appropriate project professionals.
Stretch ceilings require specialist installation. We can discuss independent installer introductions; your selected installer confirms site conditions, final measurements and labor scope, and contracts directly with you.
Manufacturer imagery illustrates system possibilities. Ceiling systems are measured and quoted individually; the wallpaper roll calculator does not size ceiling systems.
Tell us what you are considering. We will follow up about material selection, specifications and next steps.
For architects, designers, homeowners, developers and installation professionals.
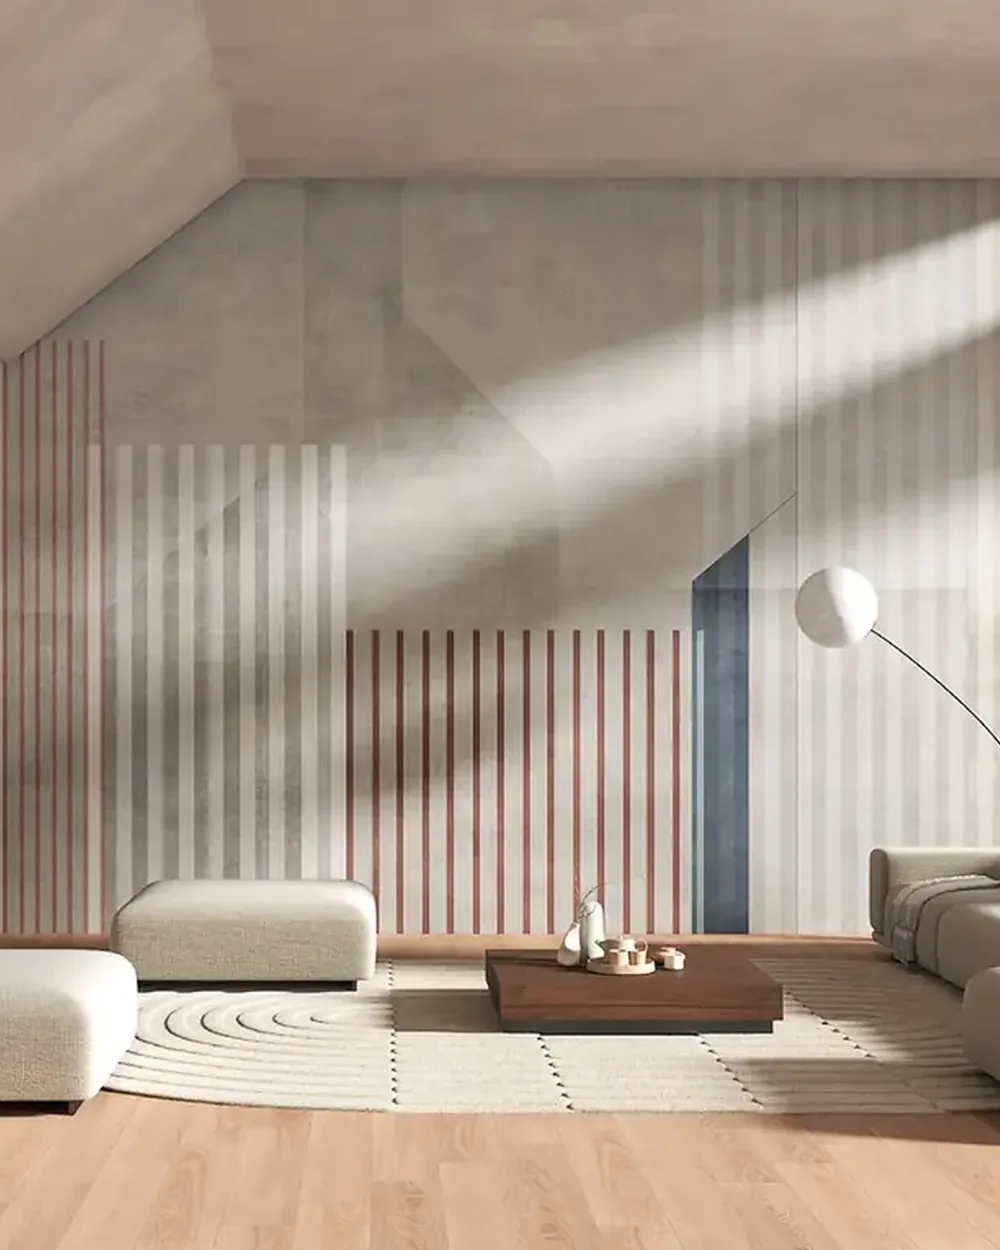
2026 · Geometries
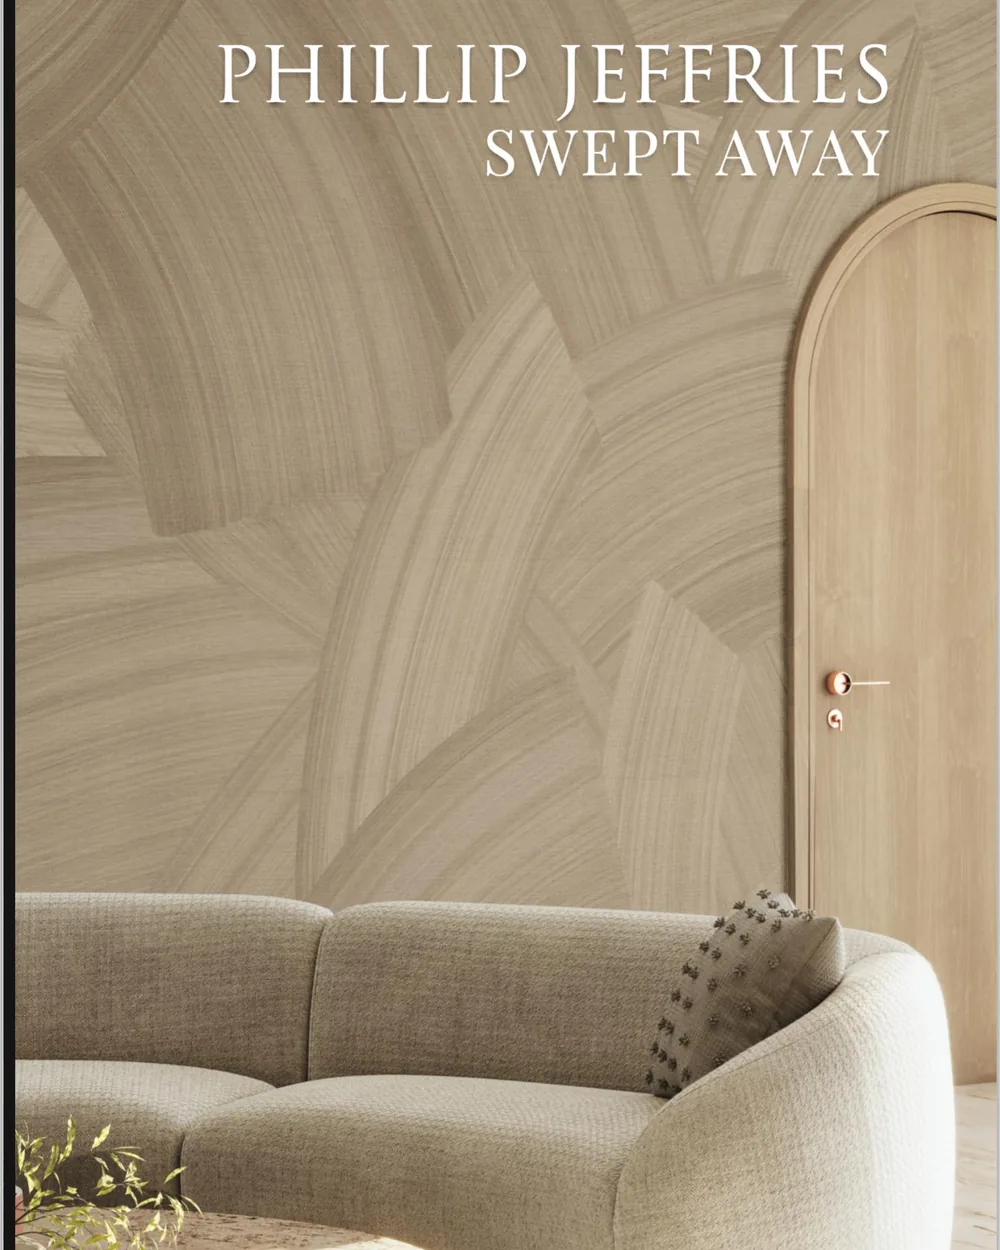
Artisan wallcovering
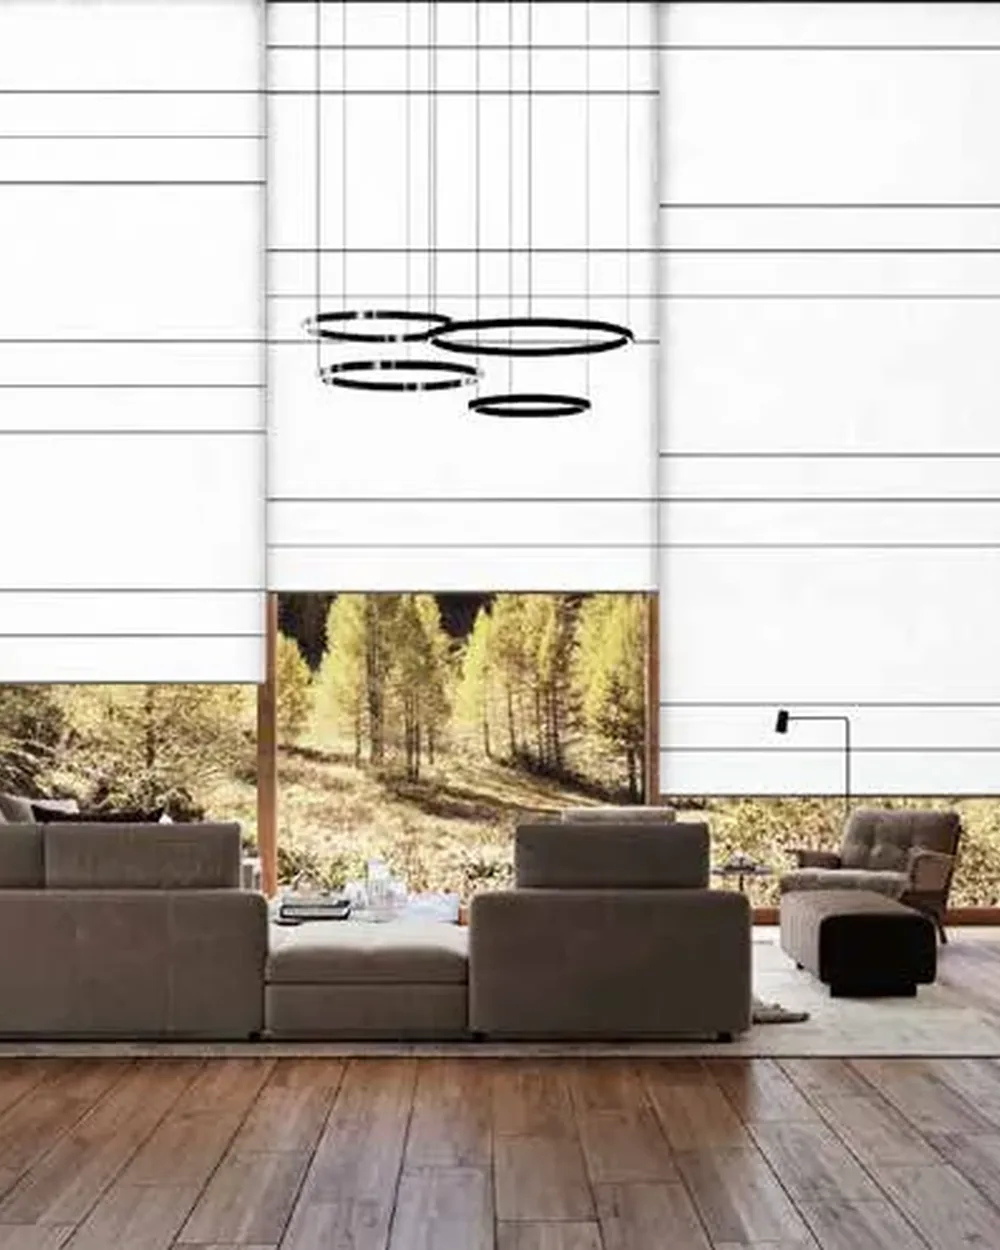
Custom window system
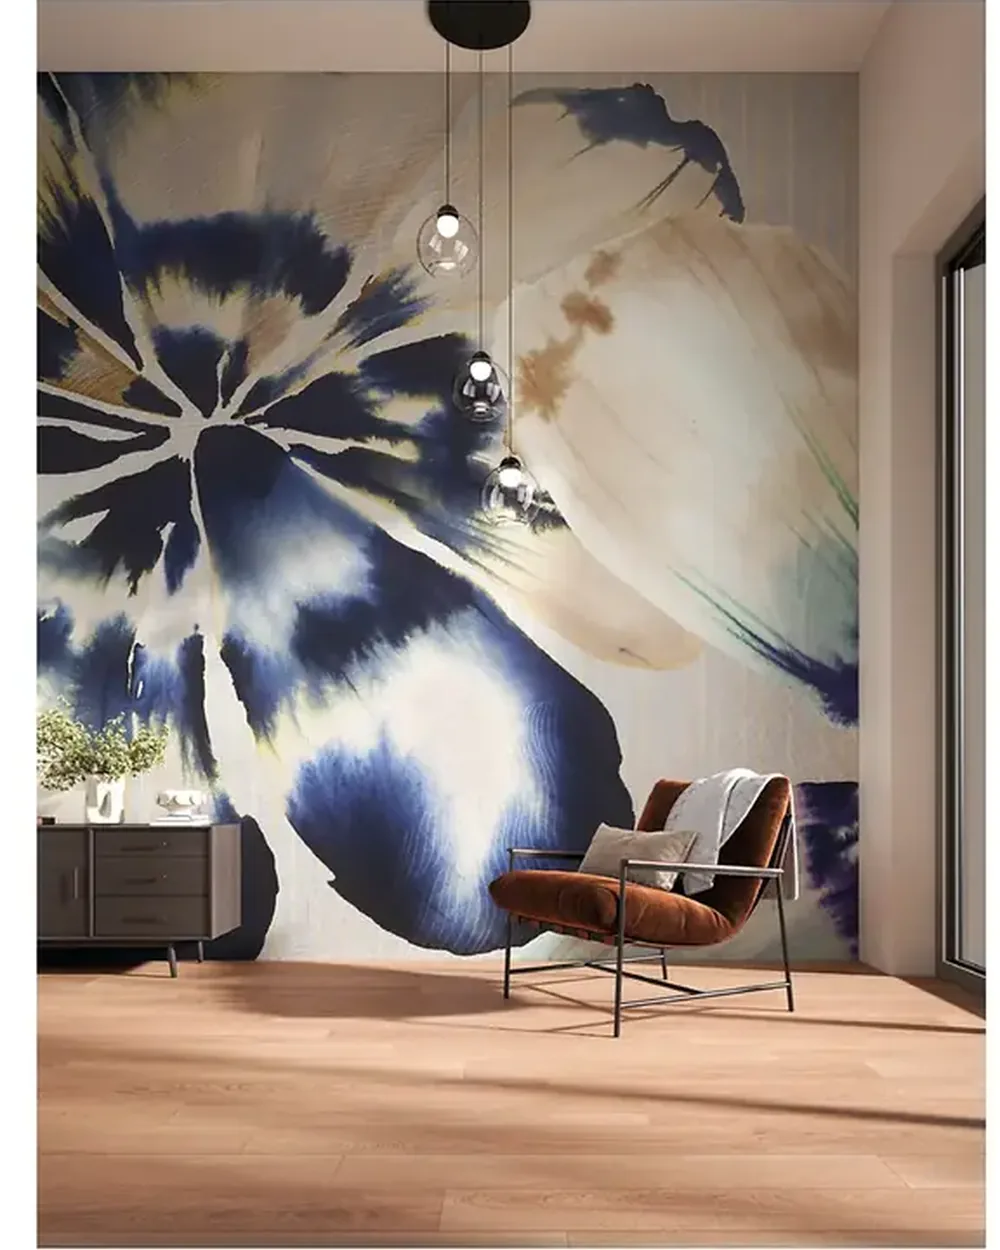
2026 · Floral Trends

Authentic metallic leaf
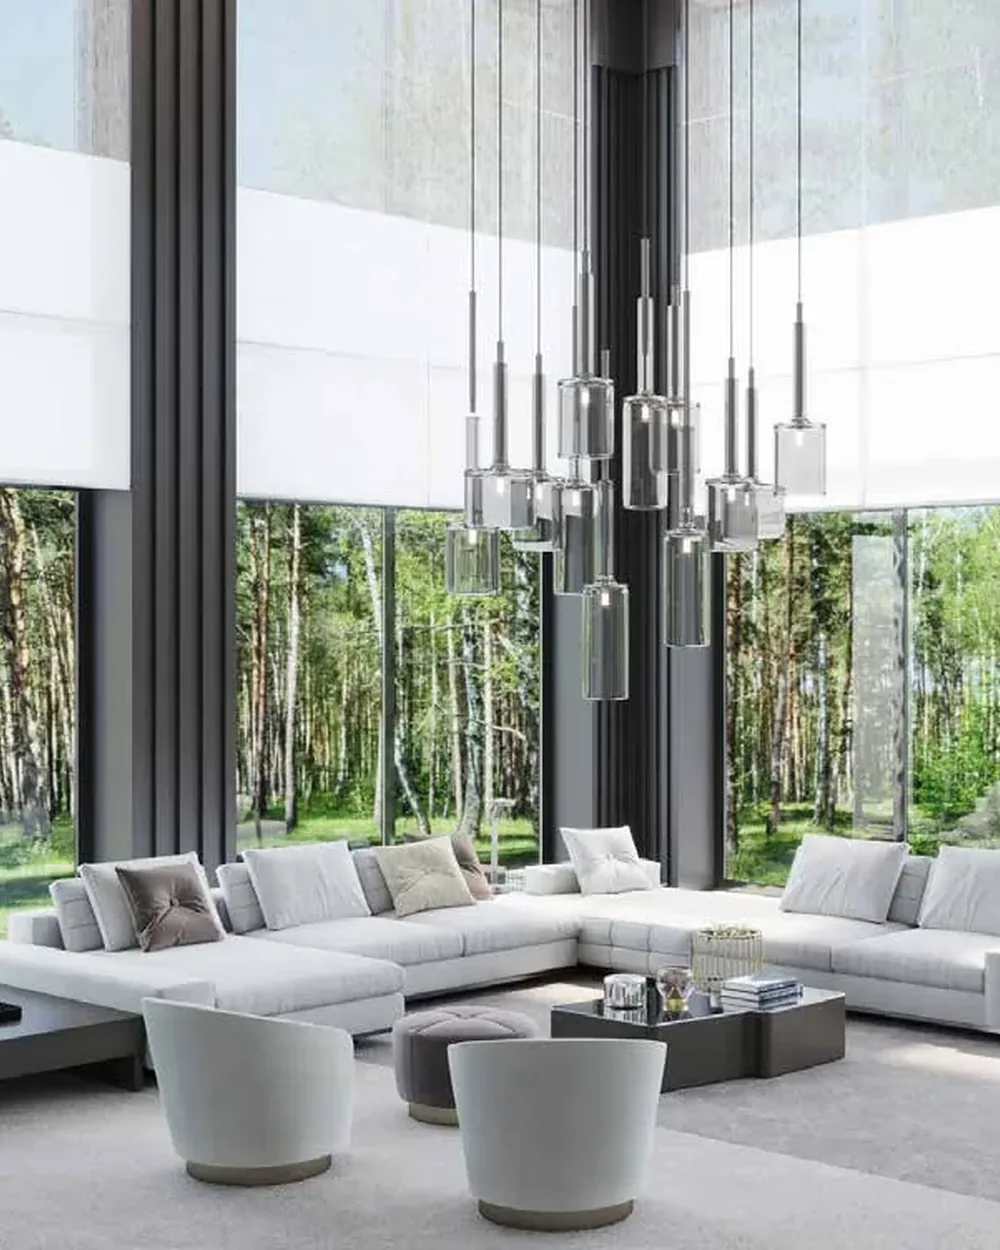
Layered light control
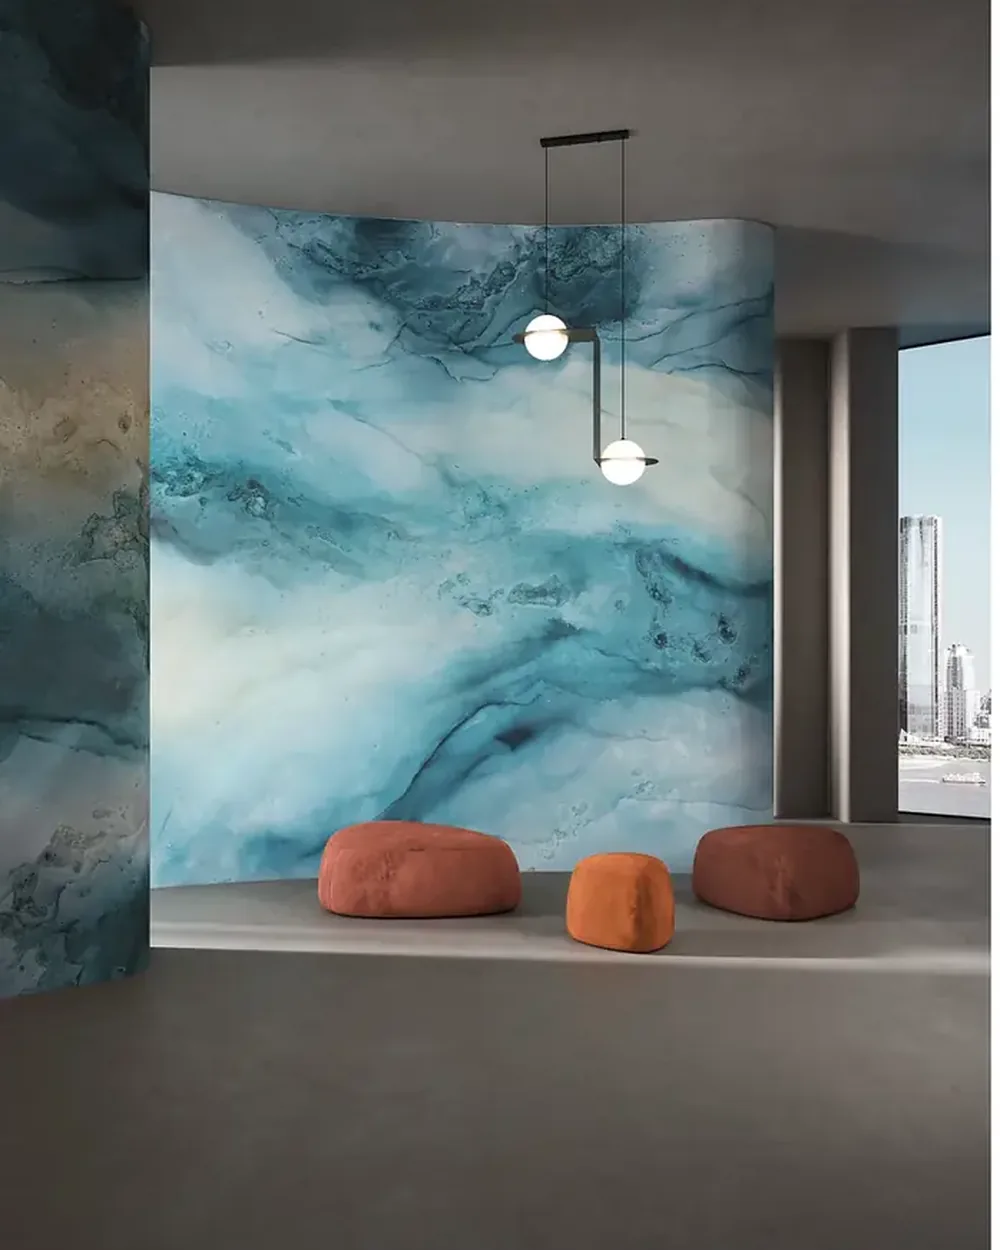
Collaboration · Schiarabocchio
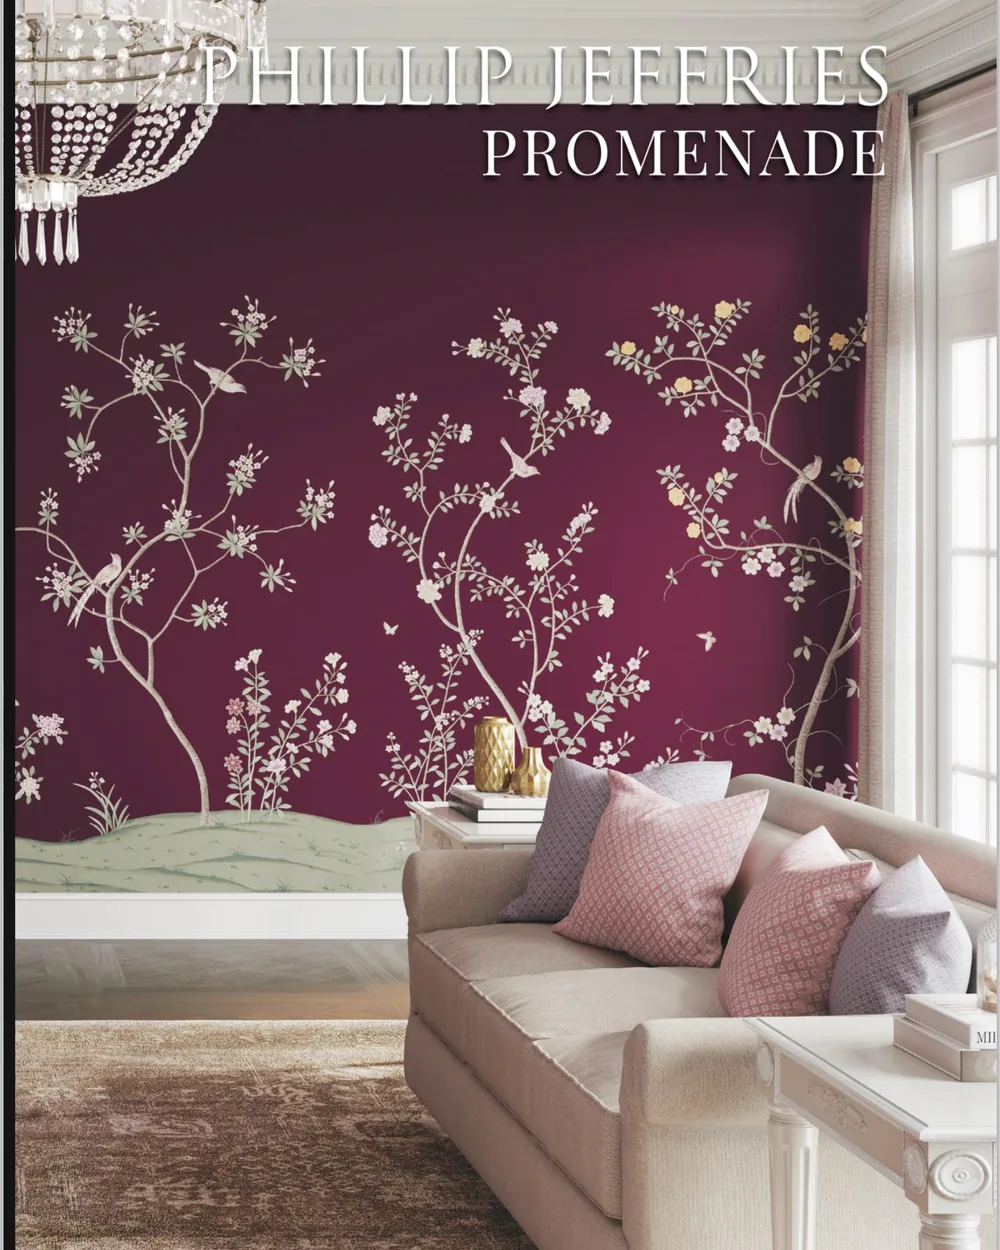
Scenic mural
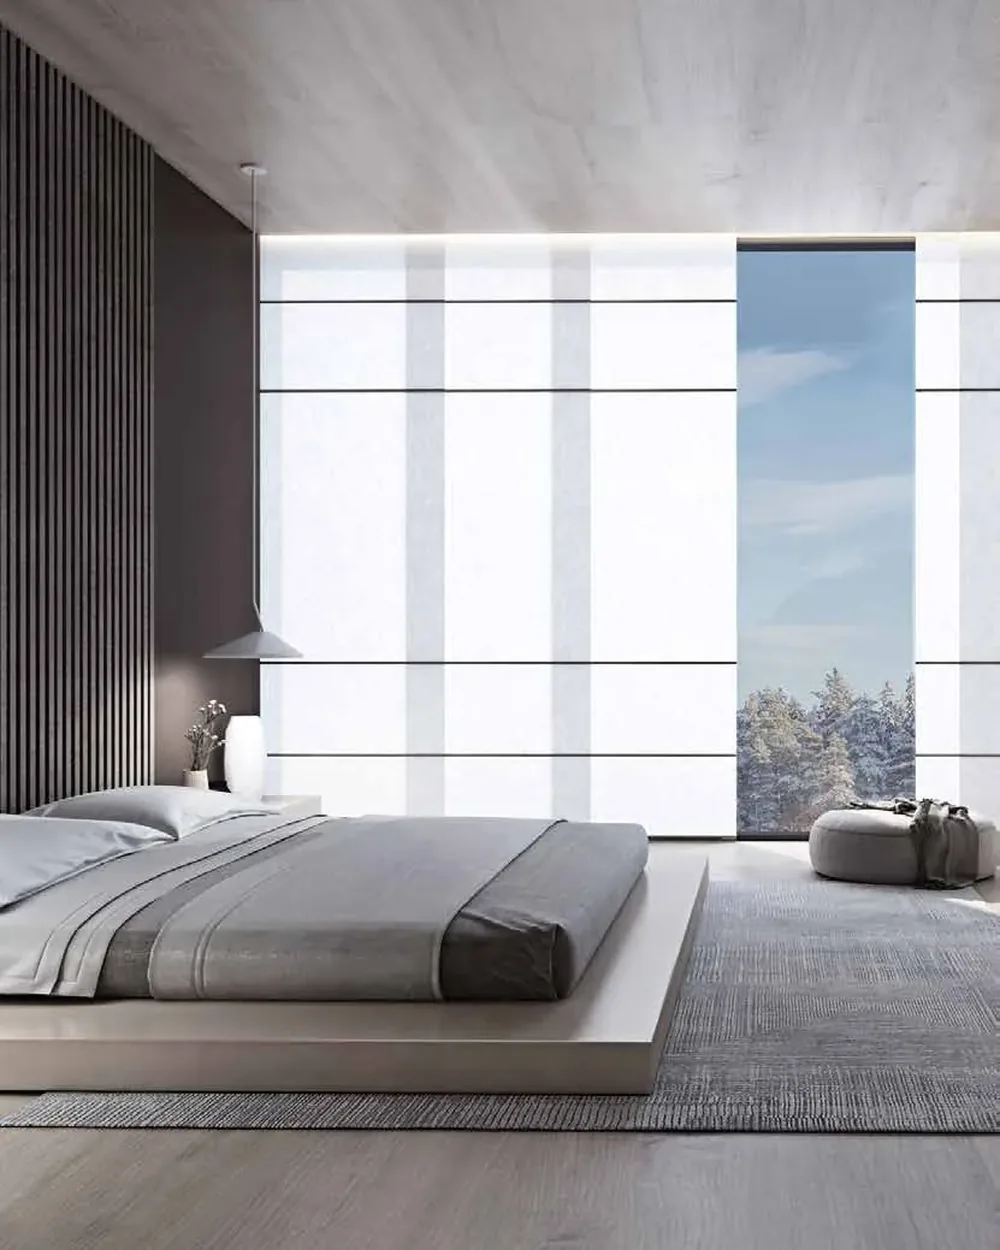
Sliding screen system
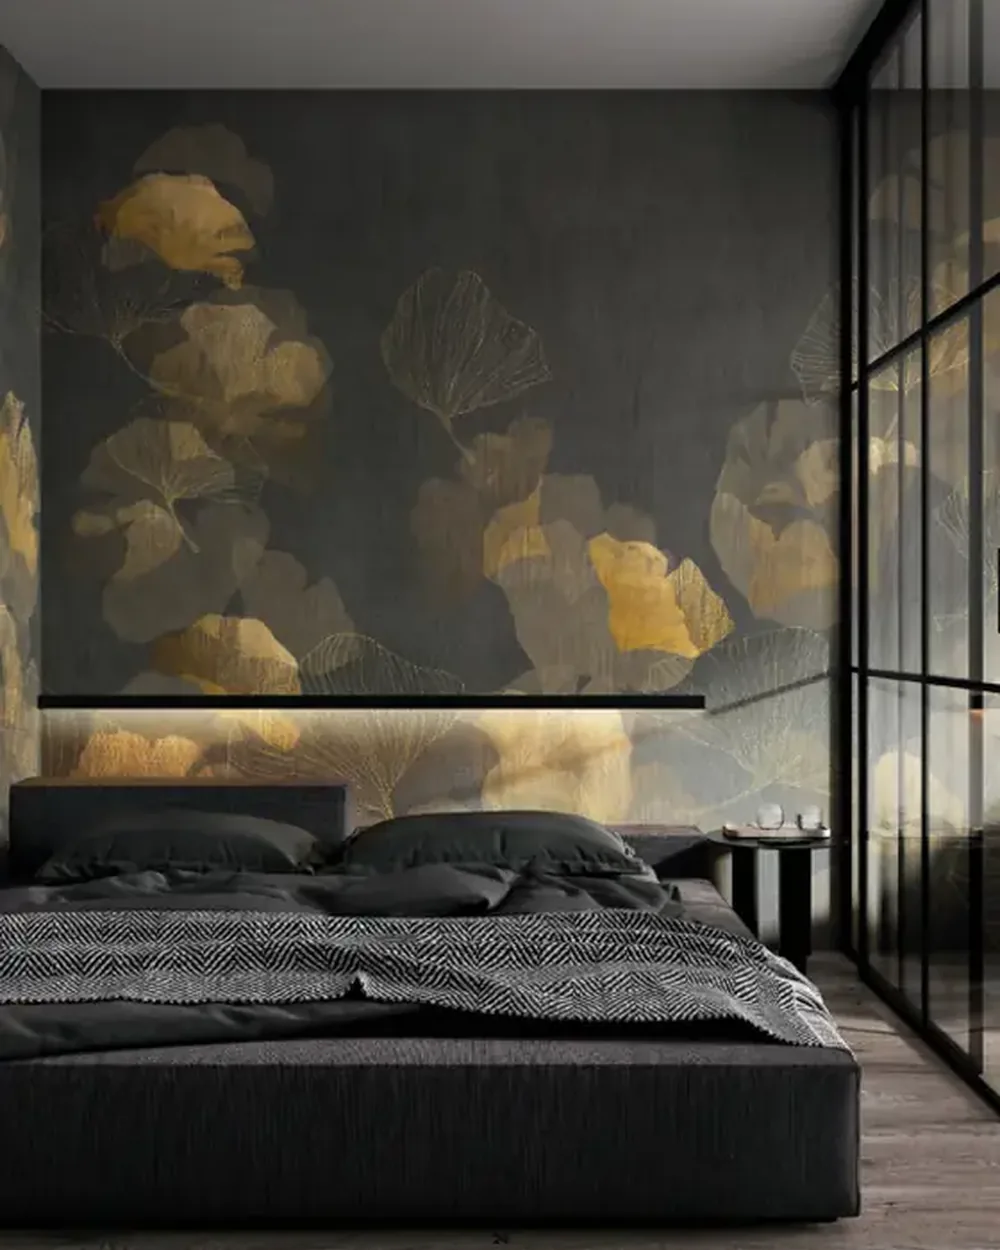
Anthology · Japandi

Quiet Luxury Walls
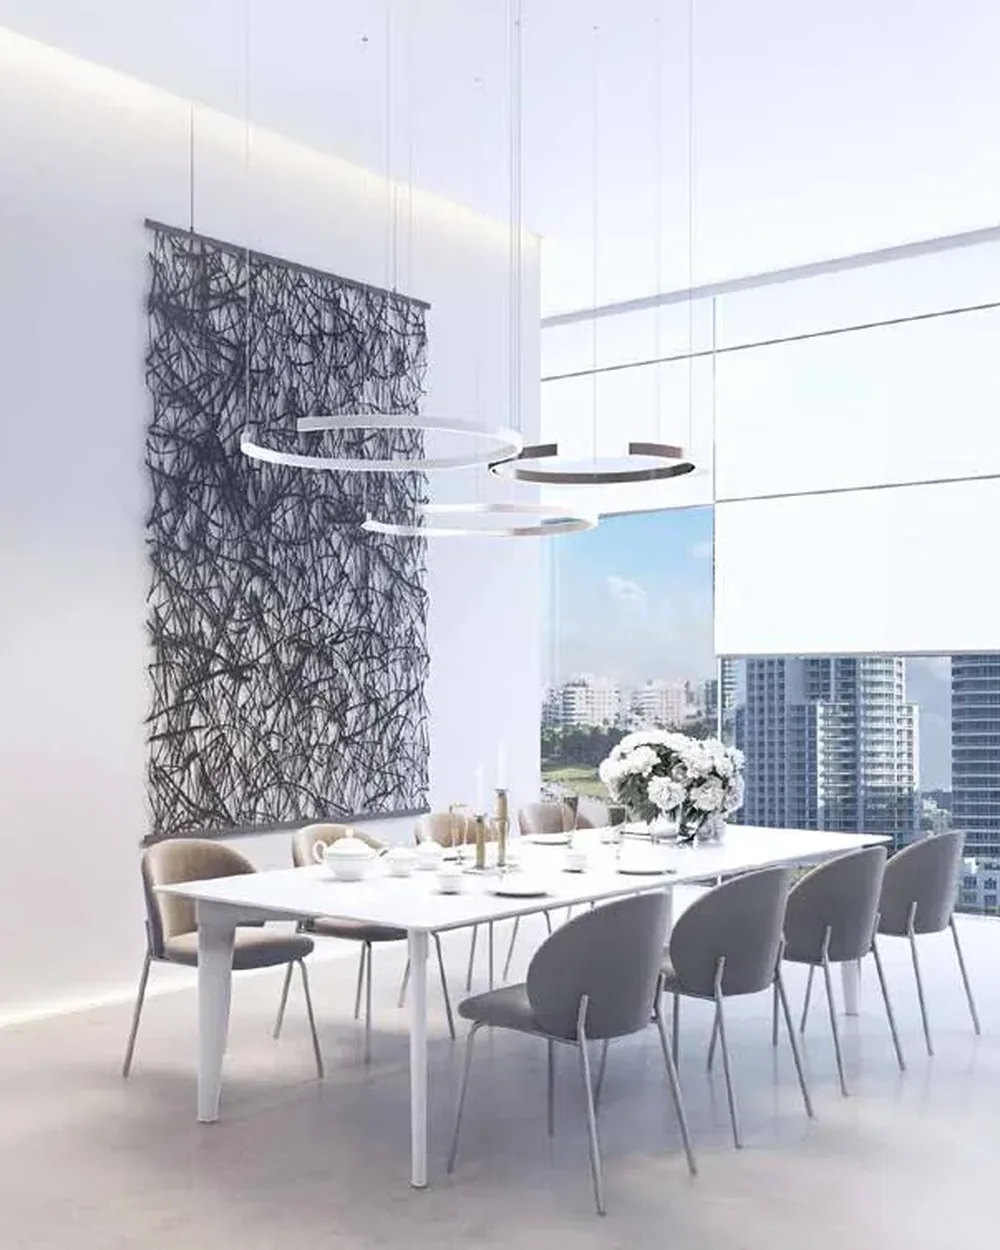
Japanese craft paper